
Views - Primary on Main
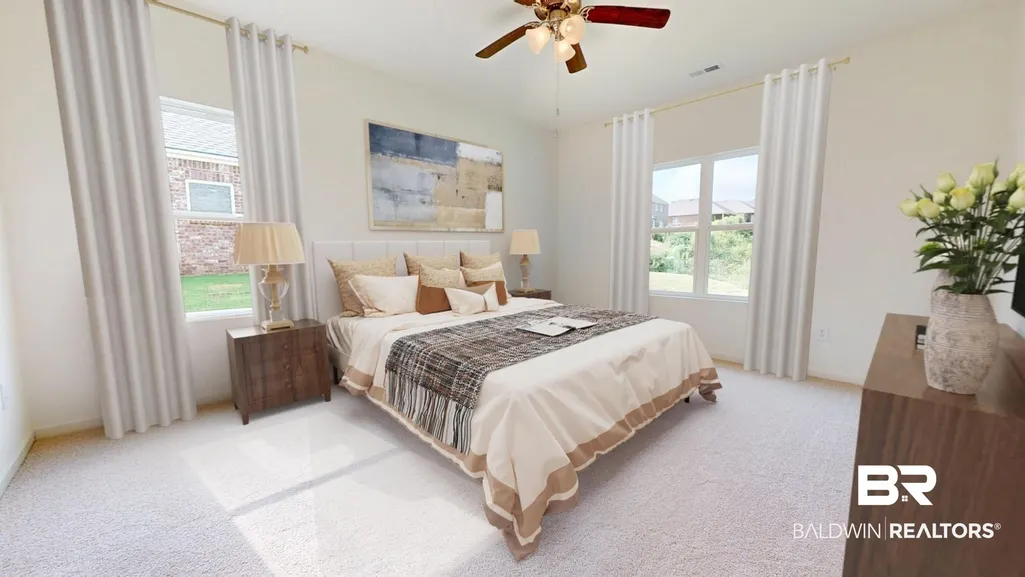
Address
13160 Antler Hill Road, Spanish Fort, AL
Price
$ 404,748
Property Attributes
- MLS#398536
- TypeSingle Family
- Listing Status Active
- CountyBaldwin
- CitySpanish Fort
- NeighborhoodStonebridge
- Zip36527
- StyleTraditional
- Year Built2026
- Price$ 404,748
- Bedrooms4
- Full Bathrooms2
- Half Bathrooms1
- Sqr Footage2256
Data Source:
Baldwin County MLS (BCAR)
Property Description
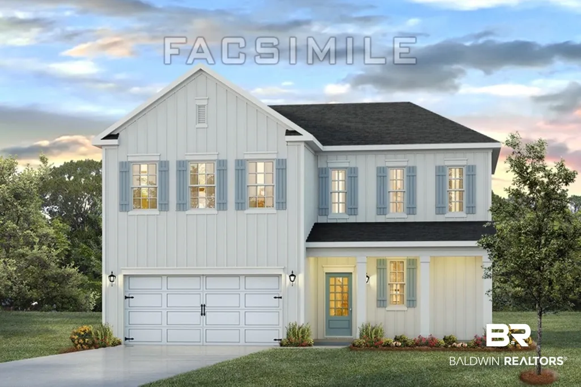
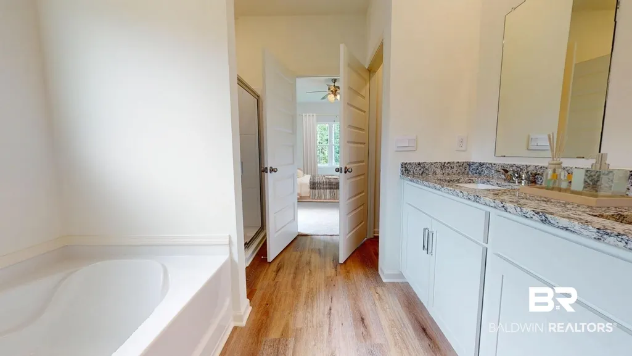
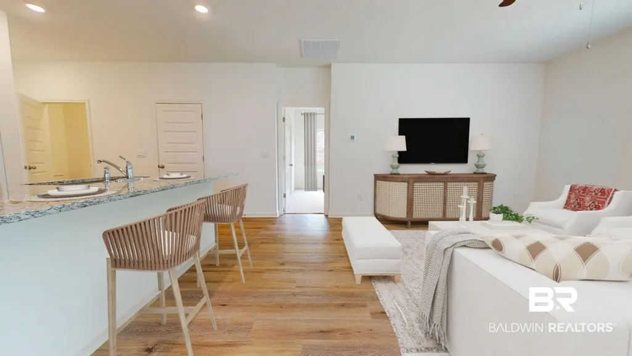
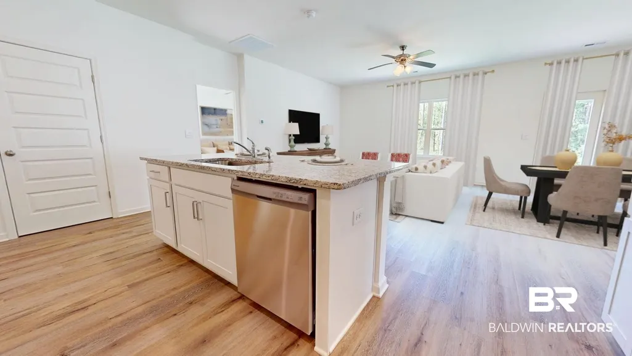
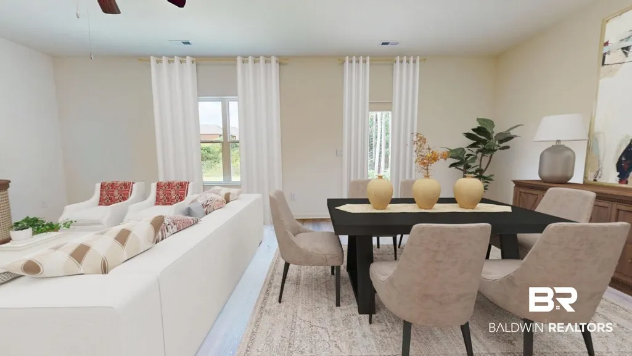
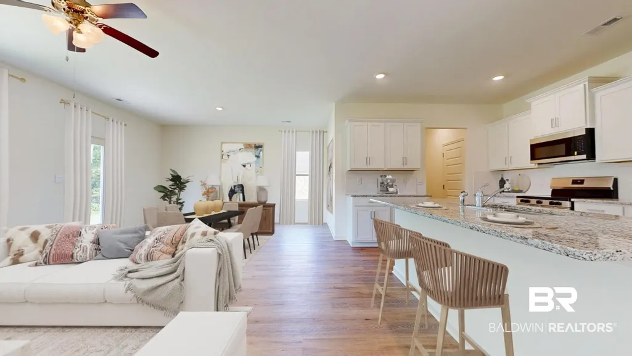
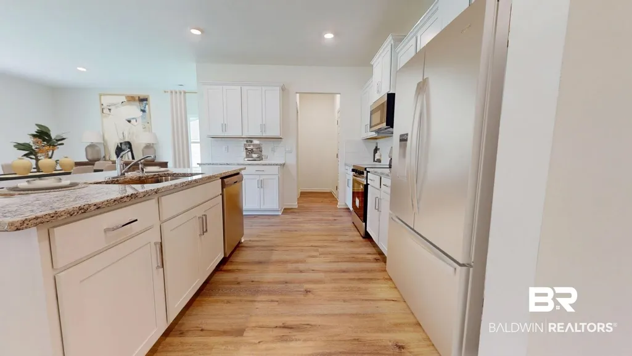
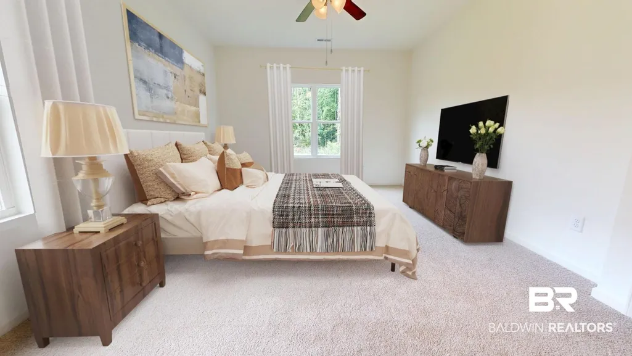
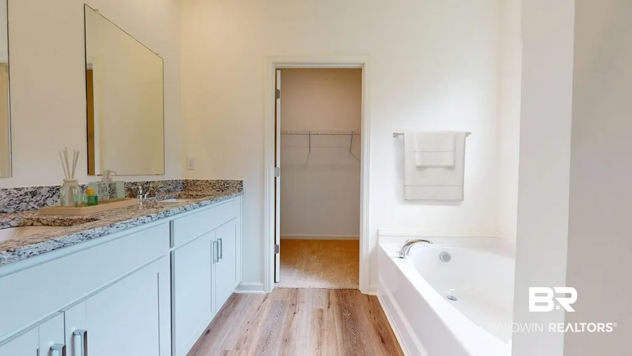
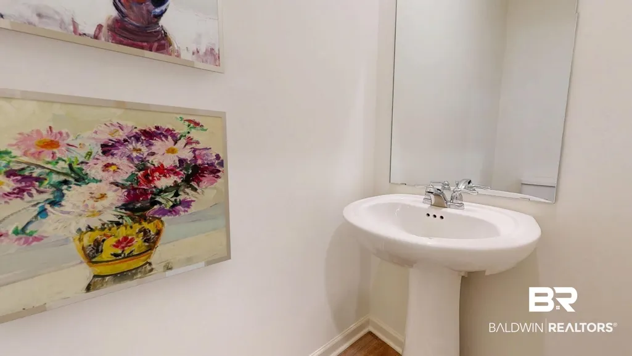
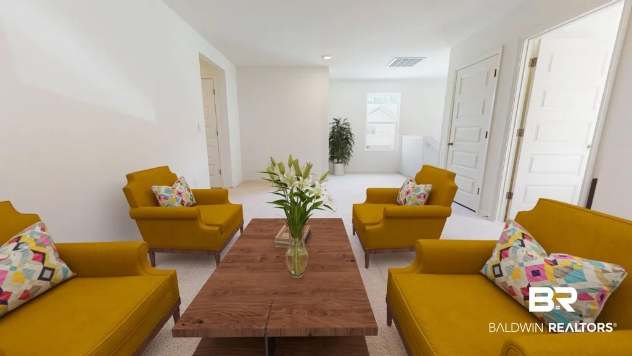
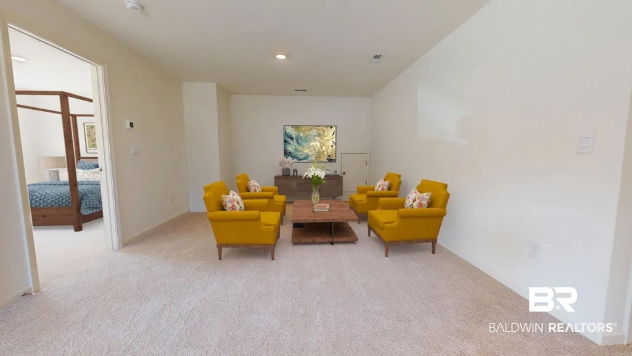
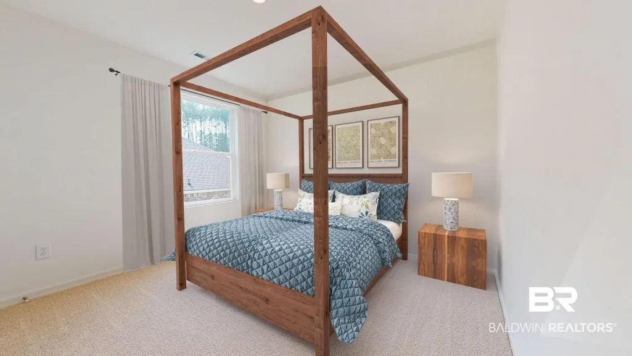
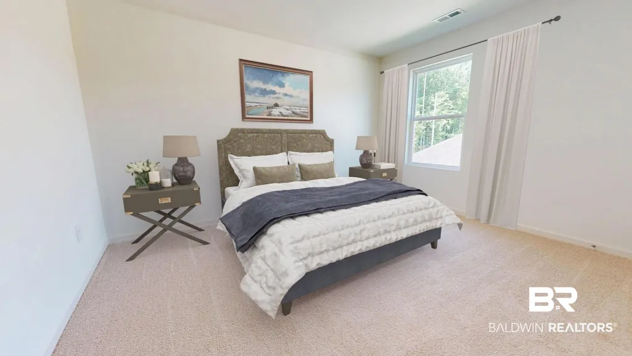
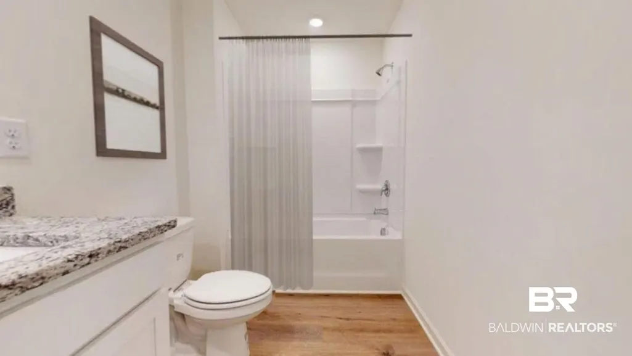
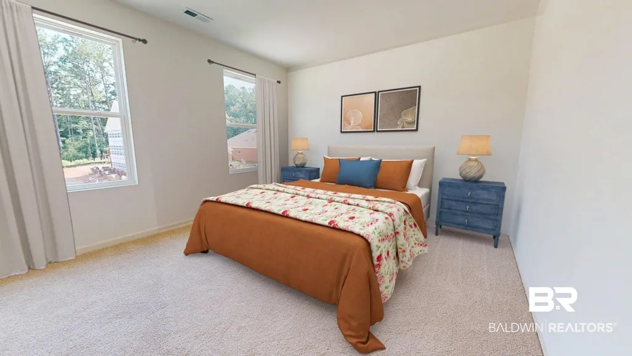
Welcome to 13160 Antler Hill Road in Biltmore at Stonebridge located in Spanish Fort, Alabama. The Belfort is a spacious two-story floor plan encompassing 4 bedrooms and 2.5 bathrooms, spanning across 2,256 square feet.As you enter, you are greeted by an elegant foyer that leads you into a chef-inspired kitchen featuring a sizable island for additional seating and a pantry for storage convenience. The kitchen seamlessly flows into a generous living room, creating an open and inviting atmosphere.On the main level, you will find the luxurious Bedroom One suite, boasting a lavish bath with a soaking garden tub, a separate shower, double vanities, a water closet, and a generously-sized walk-in closet. Completing the main level are a convenient powder room and a walk-in laundry room.Moving to the second level, you will discover three additional bedrooms, two of which feature walk-in closets, along with a full bathroom. Additionally, there is a loft-style living room on this level, providing the perfect space for a play area or media room. Quality materials and workmanship throughout, with superior attention to detail, plus a one-year builder’s warranty.Your new home also includes our smart home technology package! A D.R. Horton Smart Home is equipped with technology that includes the following: a Z-Wave programmable thermostat manufactured by Honeywell; a Z-Wave door lock manufactured by Kwikset; a Z-Wave wireless switch manufactured by Eaton Corporation; a Qolsys, Inc. touchscreen Smart Home control device; an automation platform from Alarm.com; a SkyBell video doorbell.Embrace the opportunity to make 13160 Antler Hill Road in Biltmore at Stonebridge your new home. Contact us today to get started and schedule a tour! Buyer to verify all information during due diligence.
| Elementary School | Middle School | High School |
|---|---|---|
| Stonebridge Elementary Elementary School | Spanish Fort Middle Middle School | Spanish Fort High High School |
| Price History | |
|---|---|
| 7/24/2026 | Listed $404,748 |
General Features
| Utilities | Water City,Riviera Utilities,Baldwin Co Sewer Service |
|---|---|
| HOA Fee | 750 |
| View | Eastern View |
| Property Subtype | Residential Detached |
| Waterfront Features | No Waterfront |
| Community Features | Gazebo,BBQ Area,Clubhouse,Playground,Pets Allowed,Exercise Room,Tennis Racquetball,More Than Two Pets Allowed |
| County | Baldwin |
| Property Type | Residential |
| HOA | true |
| Subdivision Name | Stonebridge |
| Garage Y/N | true |
| Status | Active |
| Directions | From 31, Turn onto Bedrock go all the way down take a right on Antler |
| High School | Spanish Fort High |
| City | Spanish Fort |
| MLS Area | Baldwin |
| Elementary School | Stonebridge Elementary |
| Home Warranty Y/N | true |
| Middle/Junior High School | Spanish Fort Middle |
| Standard Status | Active |
| Virtual Tour | https://www.zillow.com/view-3d-home/e8cae112-f4c0-4a2d-9df2-5d3f63a55132/?utm_source=captureapp |
| Heating | Heat Pump,Electric |
| Roof | Dimensional |
| Appliances | Disposal,Gas Range,Microwave,Dishwasher,Convection Oven,Smoke Detector |
| Patio/Porch Features | Rear Porch,Covered Patio |
| Architectural Style | Traditional |
| Year Built | 2026 |
| Full Baths | 2 |
| Stories Count | 2 |
| Assoc Fee Paid Per | Annually |
| Security Features | Carbon Monoxide Detector(s) |
| Association Fee Includes | Taxes Common Area,Common Area Insurance,Association Management,Common Area Maintenance |
Interior Features
| Heating Y/N | true |
|---|---|
| Fireplace Y/N | false |
| Interior Amenities | En Suite,Termite Contract,Split Bedroom Plan |
| Flooring | Engineered Vinyl Plank |
| Furnished Y/N | Unfurnished |
| Half Baths | 1 |
| Total Bedrooms | 4 |
| LivingAreaSource | Builder |
| Total Baths | 3 |
Exterior Features
| Lot Features | Less Than 1 Acre |
|---|---|
| Parking Features | Attached,Double Garage,Garage Door Opener |
Amenities
- Foreclosure
- Views
- Short Sale
- New Construction
- Adult 55+
- Lease To Own
- No HOA Fees
- Furnished
- Primary On Main
- Air Conditioning
- Seller Finance
- Green
- Fixer Upper
- Horse
- Golf
- Fireplace
- Deck
- Garage
- Basement
- Pool
Property vs Single Family Average in 36527
Price
Year Built
 Baldwin County Association Of Realtors®: All information deemed reliable but not guaranteed. All properties are subject to prior sale, change or withdrawal. Neither listing broker(s) or information provider(s) shall be responsible for any typographical errors, misinformation, misprints and shall be held totally harmless. Listing(s) information is provided for consumer's personal, non-commercial use and may not be used for any purpose other than to identify prospective properties consumers may
 All information is believed to be accurate but is not guaranteed. Protected by Copyright© 2026 and is owned either by the Mobile Area Association of REALTORS® Inc/Gulf Coast MLS; or by the developers of the software, Inside Real Estate, LLC. All rights reserved.
 All information deemed reliable but not guaranteed. All properties are subject to prior sale, change or withdrawal. Neither listing broker(s) or information provider(s) shall be responsible for any typographical errors, misinformation, misprints and shall be held totally harmless. Listing(s) information is provided for consumer's personal, non-commercial use and may not be used for any purpose other than to identify prospective properties consumers may be interested in purchasing. The data relating
